Leave a Message

Thank you for your message. We will be in touch with you shortly.

450 Stacy Lane
450 Stacy Lane
450 Stacy Lane
450 Stacy Lane
450 Stacy Lane
450 Stacy Lane
450 Stacy Lane
450 Stacy Lane
450 Stacy Lane
450 Stacy Lane
450 Stacy Lane
450 Stacy Lane
450 Stacy Lane
450 Stacy Lane
450 Stacy Lane
450 Stacy Lane
450 Stacy Lane
450 Stacy Lane
450 Stacy Lane
450 Stacy Lane
450 Stacy Lane
450 Stacy Lane
450 Stacy Lane
450 Stacy Lane
450 Stacy Lane
450 Stacy Lane
450 Stacy Lane
450 Stacy Lane
450 Stacy Lane
450 Stacy Lane
450 Stacy Lane
450 Stacy Lane
450 Stacy Lane
450 Stacy Lane
450 Stacy Lane
SEE ALL PHOTOS
450 Stacy Lane
450 Stacy Lane
450 Stacy Lane
450 Stacy Lane
450 Stacy Lane
450 Stacy Lane
450 Stacy Lane
450 Stacy Lane
450 Stacy Lane
450 Stacy Lane
450 Stacy Lane
450 Stacy Lane
450 Stacy Lane
450 Stacy Lane
450 Stacy Lane
450 Stacy Lane
450 Stacy Lane
450 Stacy Lane
450 Stacy Lane
450 Stacy Lane
450 Stacy Lane
450 Stacy Lane
450 Stacy Lane
450 Stacy Lane
450 Stacy Lane
450 Stacy Lane
450 Stacy Lane
450 Stacy Lane
450 Stacy Lane
450 Stacy Lane
450 Stacy Lane
450 Stacy Lane
450 Stacy Lane
450 Stacy Lane
450 Stacy Lane
Listed by Stephanie Jensen CA DRE# 01990102 with Parkway Real Estate Co. 530-356-8852
Pending

450 Stacy Lane

450 Stacy Lane, Paradise, CA 95969

$380,000
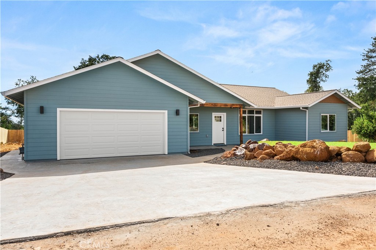
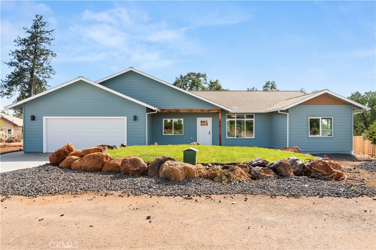
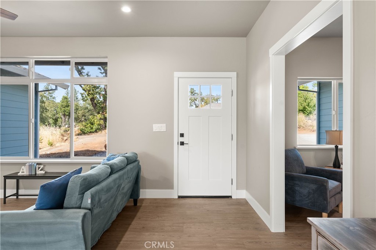
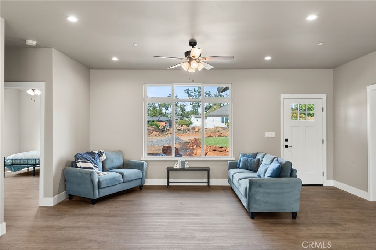
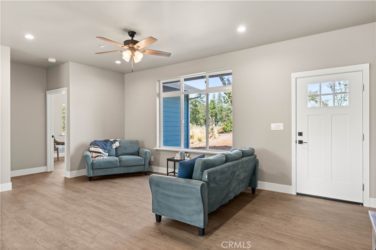
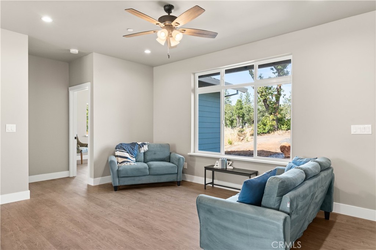
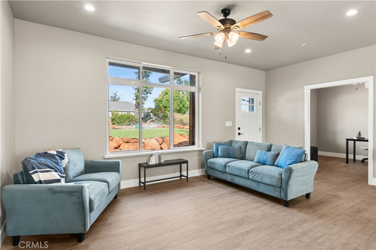
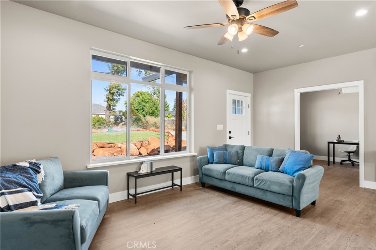
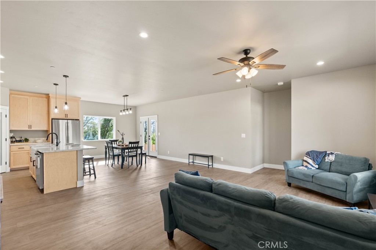
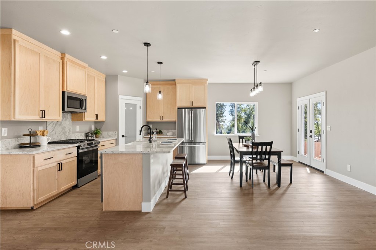
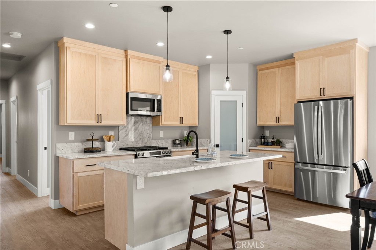
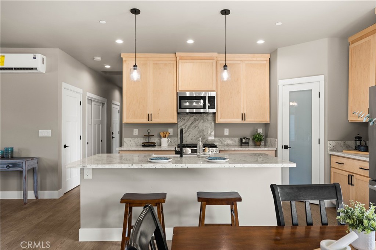
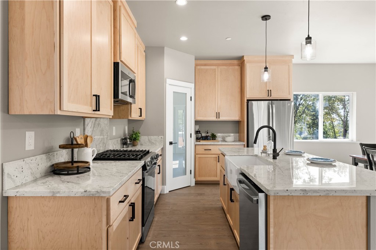
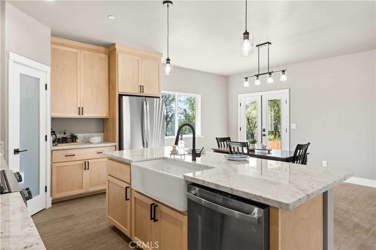
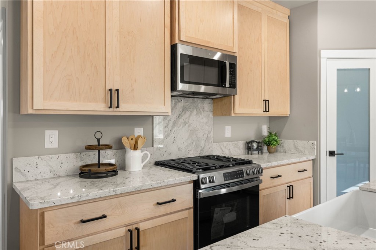
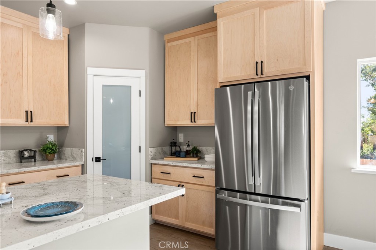
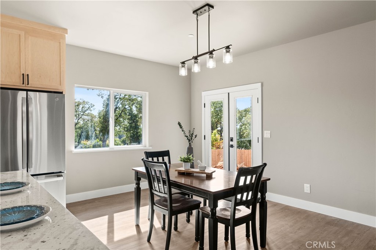
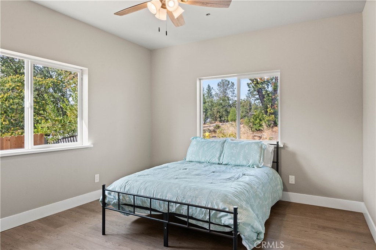
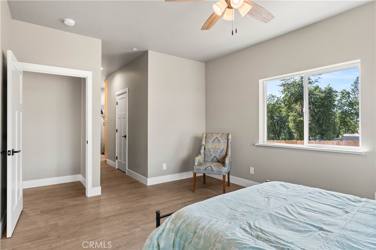
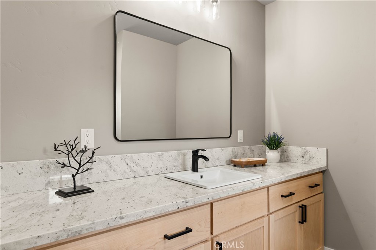
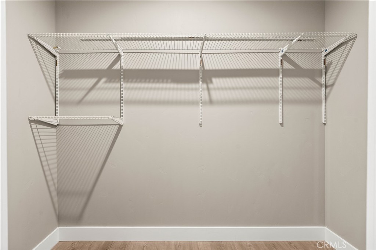
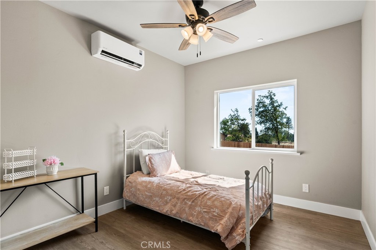
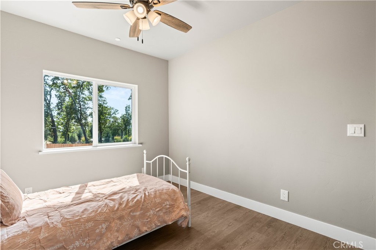
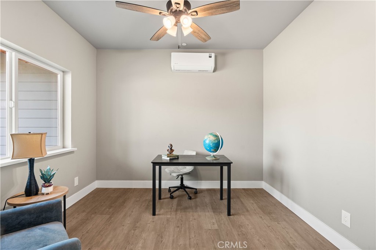
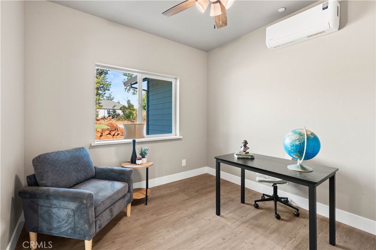
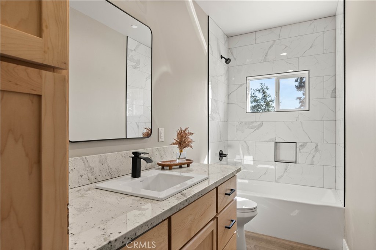
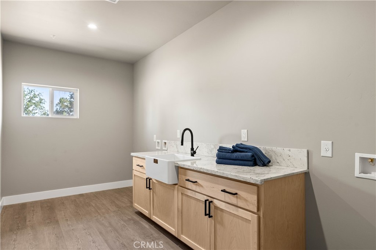
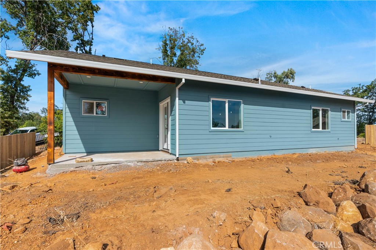
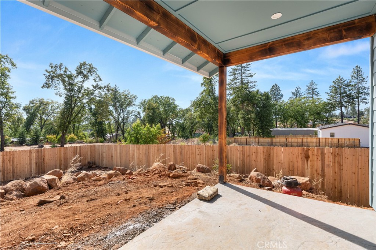
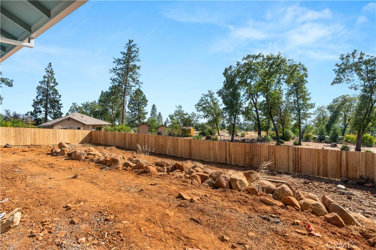
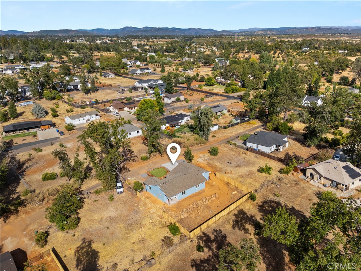
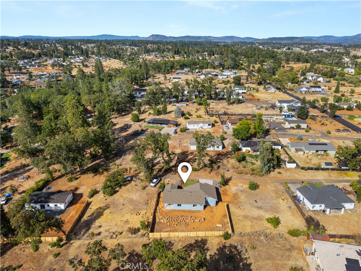
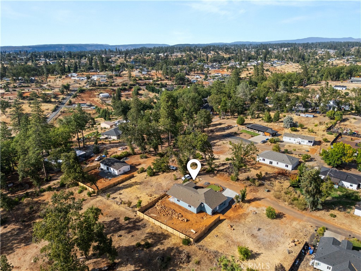
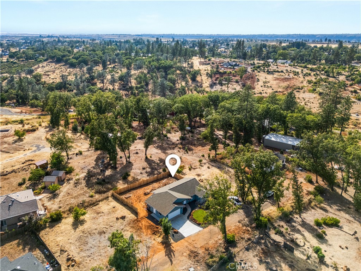
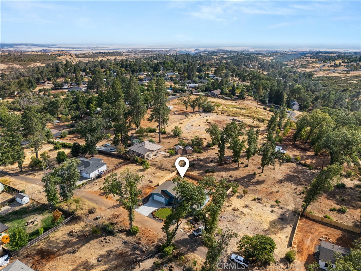
Welcome to this Lower Paradise home that sits on a private lane. Featuring a split floorplan with 2 bedrooms, 2 bathrooms and a den the layout is perfect for functionality with a little extra elbow room. You are greeted by tall ceilings, LVP flooring, large windows for natural light, and warm finishes that make the space feel cozy yet open and airy. In the kitchen you'll find granite counters, custom maple cabinets, a farm sink, walk-in pantry, gas range, and stainless steel appliances. Off the dining area are French doors that lead to a covered patio and fenced yard. The primary suite is outfitted with two closets, a ceiling fan, and en suite bathroom with a walk-in floor to ceiling tile shower, large vanity, and linen closet for extra storage. On the other side of the home you'll find the second bedroom and second bathroom that has a tub/shower and the same custom cabinetry. The den is situated off the living room making this space perfect for an office, play room, or flex space. You cannot miss the massive laundry room that could actually make laundry enjoyable with a spacious counter, utility sink, storage, and a space for a second refrigerator or freezer with a water hook-up. Other notable features include ductless mini splits for efficiency, an oversized garage, and a new septic tank. This home has lots to offer and is ready for you to settle in!

2
beds

2
baths

1,622 Sq.Ft. LIVING AREA

0.34 Acres lot

image

Schedule a Showing

We would love to show you our beautiful property. Please select your preferred date and time below. An agent will be in touch shortly to confirm your appointment.

Schedule a Showing

We would love to show you our beautiful property. Please select your preferred date and time below. An agent will be in touch shortly to confirm your appointment.
Thank you for your interest in 450 Stacy Lane, Paradise, CA 95969. We are reviewing your request and will be in touch shortly!
Stephanie  Jensen

Stephanie Jensen

Hobie Jensen

Hobie Jensen

Features & Amenities

Interior

  • total bedrooms2
  • Total bathrooms2
  • full bathrooms2
  • Laundry room Inside, Laundry Room
  • Flooring Vinyl
  • Fireplace None
  • APPLIANCES Dishwasher, Gas Range, Refrigerator
  • other interior Features Ceiling Fan(s), Eat-in Kitchen, Granite Counters, High Ceilings, Pantry, Primary Suite, Walk-In Pantry, Walk-In Closet(s)

Area & Lot

  • Status Pending
  • Living Area1,622 Sq.Ft.
  • Lot Area0.34 Acres
  • MLS® IDSN26183743
  • TypeResidential
  • YEAR BUILT2026
  • Architecture StylesTraditional
  • View DescriptionHills, Neighborhood
  • School DistrictParadise Unified

Exterior

  • STORIES1
  • Garage Space2.0
  • water SourcePublic
  • utilitiesElectricity Connected
  • PoolNone
  • roofShingle
  • lot featuresBack Yard, Front Yard, Yard
  • parkingDriveway, Garage
  • HEAT TYPEDuctless
  • AIR CONDITIONINGDuctless
  • sewerSeptic Tank
  • SubstructureSlab
  • security FeaturesCarbon Monoxide Detector(s), Fire Sprinkler System, Smoke Detector(s)

Financial

  • Sales Price$380,000

Mortgage Calculator

Estimate your monthly mortgage payment, including the principal and interest, property taxes, and HOA. Adjust the values to generate a more accurate rate.
All estimates are provided for informational purposes only. Actual amounts may vary.
$0,000 Your Payment 20 15 65
$0,000 Your Payment

Work With Us

We pride ourselves in providing personalized solutions that bring our clients closer to their dream properties and enhance their long-term wealth. Contact us today to find out how we can be of assistance to you!

Follow Us on Instagram